How Flexible Spaces Can Help Sell Your Home
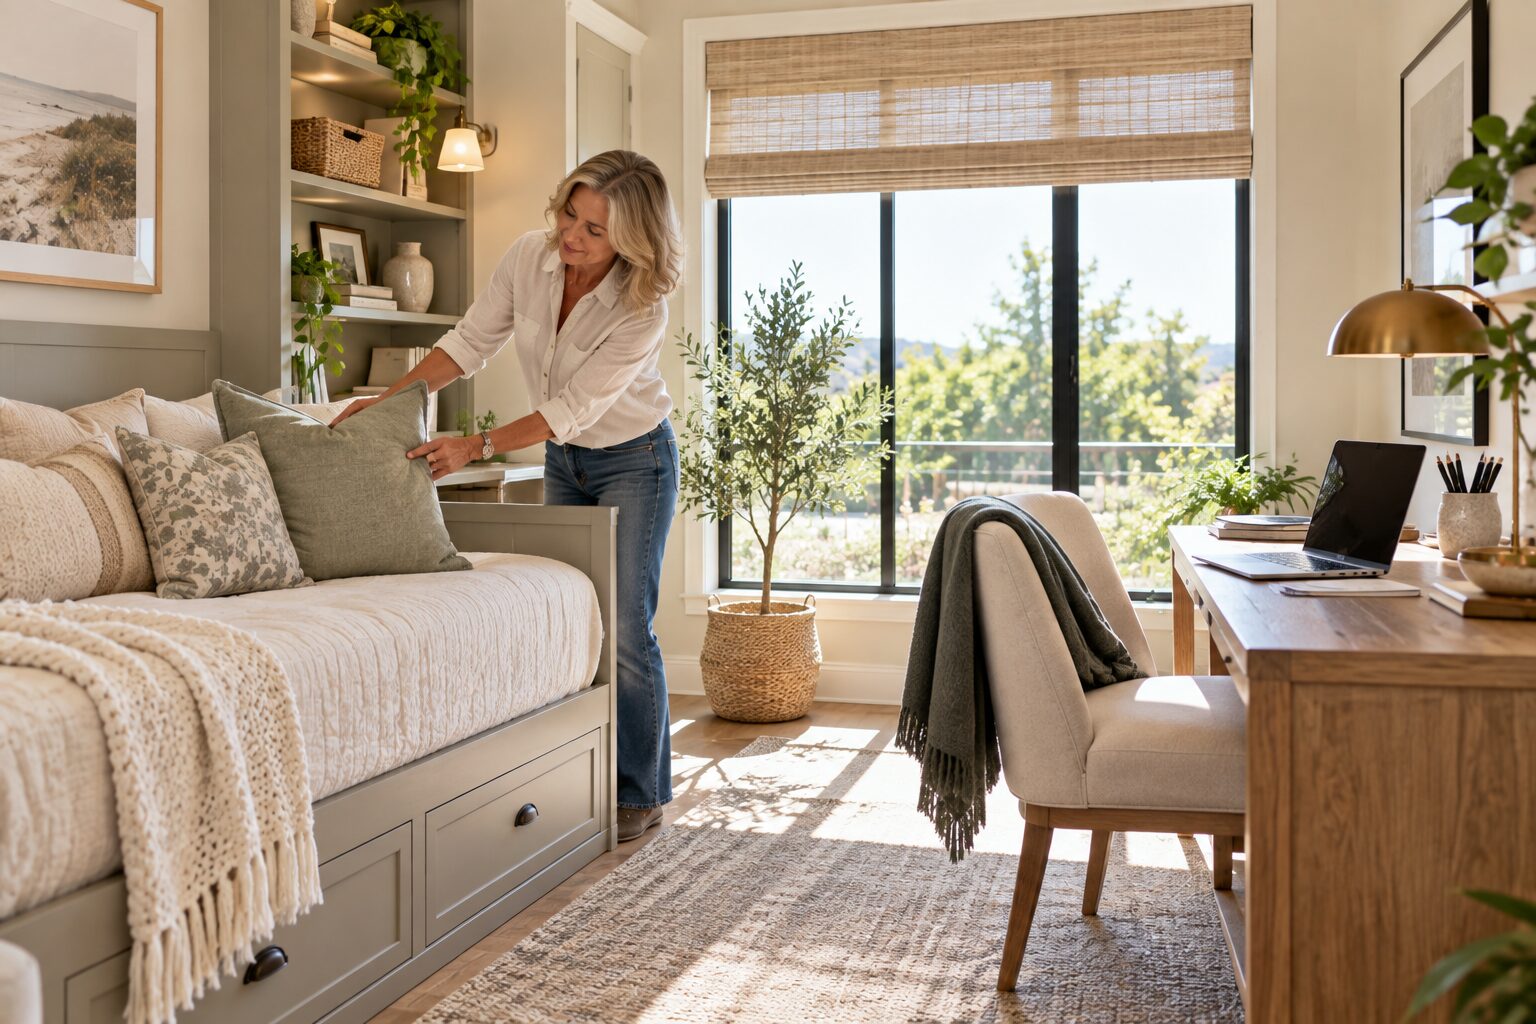
Flexible spaces can help buyers see more possibilities when you’re selling your home. Every room doesn’t necessarily need to have one specific purpose. A spare bedroom might also work as an office, an upstairs loft could become a TV room or workout area, and a dining area might serve more than one purpose throughout the week.
The goal isn’t to tell buyers how they should use a room. It’s to present the home in a way that makes its possibilities easy to see without overcrowding the space or trying too hard to make every corner serve multiple functions.
Look at Your Home Through a Buyer’s Eyes
When you’ve lived in a home for years, it’s natural to see rooms only as you’ve always used them. Before putting a home on the market, I like to look at the floor plan from a fresh perspective and consider whether there are spaces buyers might use differently.
There may be an alcove that could accommodate a small desk, a secondary bedroom with enough room for both a bed and workspace, or a loft that could serve several different purposes. Sometimes simply changing the furniture placement or removing a few pieces can make a room feel larger and help buyers see possibilities they might otherwise miss.
A Home Office Doesn’t Always Need Its Own Room
A separate home office is a great feature, but not every home has one. A secondary bedroom, loft, landing or appropriately sized nook may provide enough space for a comfortable work area without sacrificing the room’s primary function.
If your home has an area that could work this way, thoughtful staging can demonstrate the possibility without making the room feel crowded. A desk and chair may be all that’s needed. You don’t need to turn every available corner into an office just because people sometimes work from home.
Don’t Overdefine a Spare Bedroom
A secondary bedroom doesn’t necessarily need to be staged exclusively as a guest room. Depending on the size and layout, a simple desk alongside a bed can demonstrate that the room has enough space to serve more than one purpose.
The same idea applies to bonus rooms and lofts. Rather than filling the room with furniture to demonstrate every possible use, I prefer to give buyers a sense of scale and leave enough open space for them to imagine what they might do with it. Sometimes showing less actually communicates more.
Make the Most of Dining and Living Areas
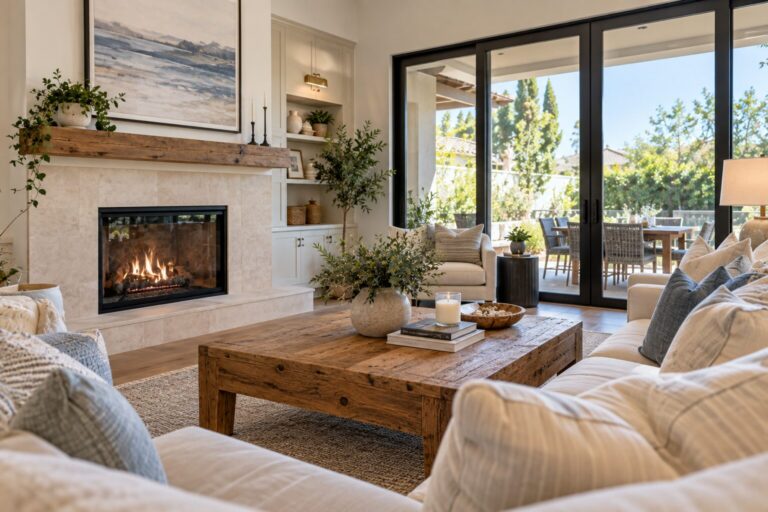
Not every household uses a dining room or living area the same way. If your home has a formal dining room, there’s no reason to disguise what it is, but keeping the room uncluttered can make it easier for buyers to appreciate the size and understand how the space might adapt to their own needs.
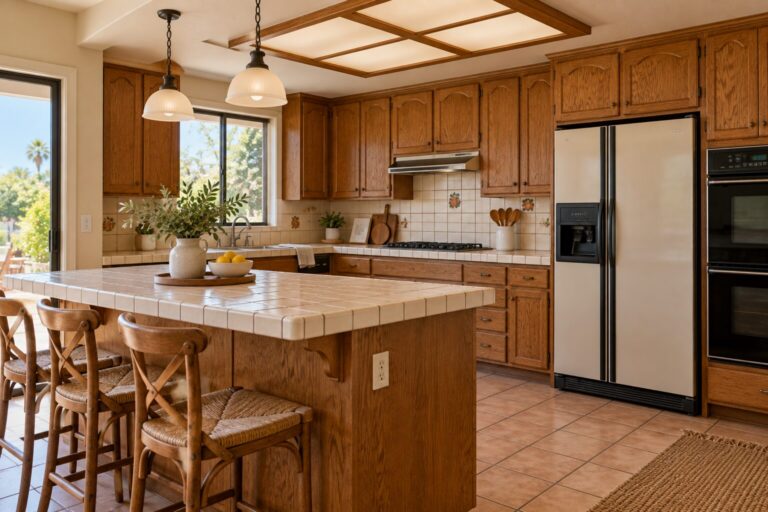
An eat-in kitchen, large island or open living area may also provide flexibility for dining, entertaining or everyday activities. The way these spaces are staged should help buyers understand how the rooms relate to one another without making the home feel overly decorated or overly specific to one lifestyle.
Outdoor Areas Can Add Usable Living Space
In Southern California, outdoor areas can be an important extension of the home. A patio with a table and chairs can help buyers visualize outdoor dining, while a comfortable seating area can show how a backyard or balcony might become another place to relax.
You don’t necessarily need an elaborate outdoor renovation to make these areas appealing. Cleaning the space, trimming landscaping and adding a few appropriately scaled pieces of furniture may be enough to demonstrate how the area can be enjoyed. If a larger yard naturally has different areas for dining, entertaining or relaxing, photography can help buyers understand those possibilities as well.
Don’t Spend Money Creating Flexibility That Isn’t There
This is where I think sellers need to be careful. I wouldn’t recommend remodeling a home simply because flexible spaces sound appealing or because you think buyers expect every room to serve several purposes.
If you’re preparing to sell, we should first look at the property, comparable homes, current competition and the improvements that are most likely to make a meaningful difference. Sometimes a seller can dramatically improve how a room presents with decluttering, furniture placement, paint and staging rather than construction. In other situations, the best decision may be to leave the room alone.
Marketing Should Help Buyers See the Possibilities
Good real estate marketing isn’t just about taking beautiful photographs. It’s also about recognizing features of a home that may not be immediately obvious and presenting them clearly.
If a loft provides useful additional space, that’s worth showing. If an oversized primary bedroom has room for a sitting area, buyers should be able to see it. If a backyard has distinct areas for dining and relaxing, the photography and property description can help communicate that. The marketing should highlight what the home offers without telling buyers exactly how they’re supposed to live in it.
Sometimes a Fresh Set of Eyes Is All You Need
One of the things I do when preparing a home for market is look at it differently than someone who has lived there for years. There may be spaces you’ve stopped noticing, furniture arrangements you’ve become accustomed to or rooms you’ve always used one way that could be presented differently to buyers.
Before spending money making changes, we can walk through your home together and decide what should stay, what might be rearranged and where a little preparation could make a meaningful difference. The goal isn’t to transform your home into something it isn’t. It’s to make sure buyers can clearly see everything your home already has to offer.