What Mission Viejo Homeowners Should Know About ADUs
Adding an accessory dwelling unit, or ADU, can create valuable additional space on a Mission Viejo property. Homeowners may consider an ADU for extended family, guests, long-term rental income, or simply more flexibility as their needs change.
But before deciding whether an ADU makes sense for your property, it’s important to understand that California requirements, Mission Viejo development standards, your individual lot, and potentially your HOA can all affect what you’re able to build.
Here’s a practical starting point for Mission Viejo homeowners considering an ADU.
Understanding ADUs in Mission Viejo
An accessory dwelling unit is a separate residential living space located on the same property as a primary residence. Depending on the property and applicable requirements, an ADU may be detached from the main house, attached to it, or created by converting existing space.
A Junior Accessory Dwelling Unit, commonly called a JADU, is another option for some homeowners. JADUs are smaller units created within an existing or proposed single-family residence and are subject to their own requirements.
California has adopted laws intended to make ADUs easier to build, but that doesn’t mean every Mission Viejo property has the same options.
The size and type of ADU that may work on your property can depend on the lot, existing improvements, easements, setbacks and other property-specific conditions.
Start With Your Individual Property
Before falling in love with an ADU floor plan you’ve found online, start with your property.
Two homes in the same Mission Viejo neighborhood may have very different possibilities because of lot configuration, existing structures, slopes, easements or other site conditions.
Some of the things you’ll want to investigate include:
- Lot size and configuration
- Location of the existing home and garage
- Easements
- Setbacks
- Utility locations
- Slope or grading considerations
- Access to the proposed unit
- Existing improvements on the property
- Applicable HOA requirements
The City of Mission Viejo should be one of your first resources for determining what current requirements apply to your particular property.
Choosing the Right Type of ADU
There isn’t one type of ADU that’s right for every home.
Detached ADU
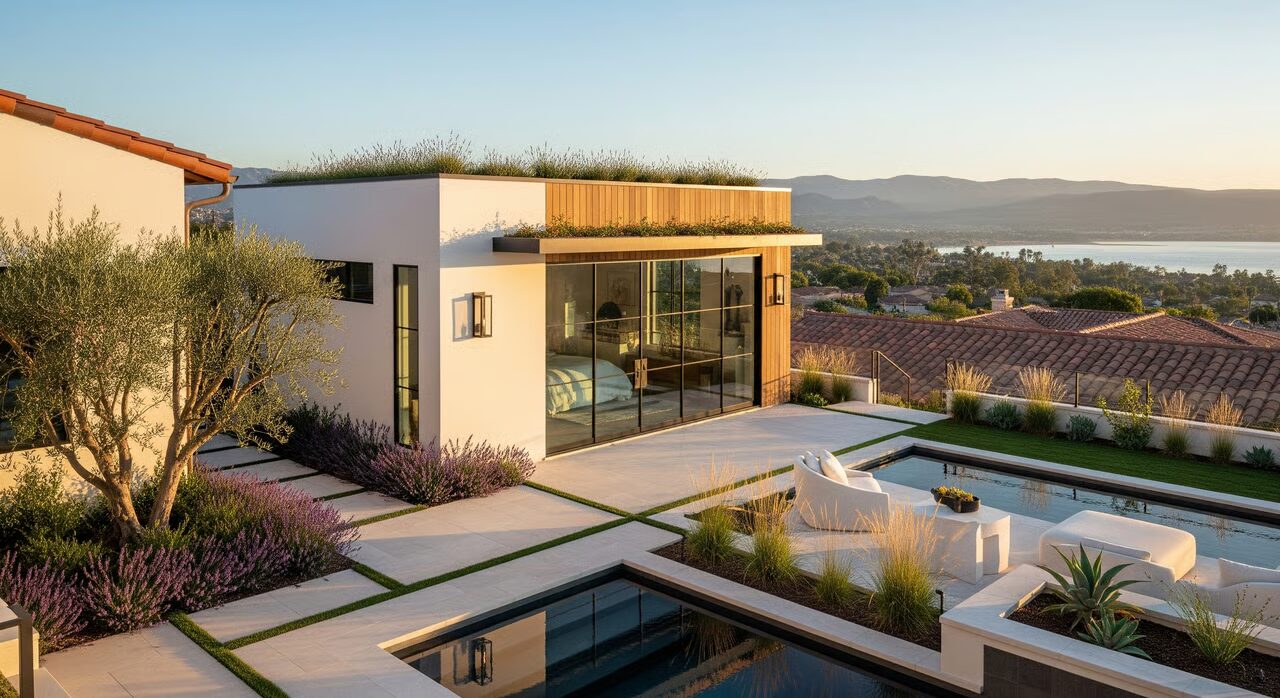
A detached ADU is a separate structure from the primary residence.
For homeowners with sufficient space, this can provide greater separation between the main house and the additional living area. But it also means adding a new structure to the property, which can involve more extensive design, site work and construction.
Attached ADU
An attached ADU connects to the existing home.
Depending on the property, this may allow you to take advantage of the existing home’s location and infrastructure while adding separate living space.
The design still needs to work with the existing structure and applicable building requirements.
Garage Conversion
For some homeowners, converting an existing garage may be worth exploring.
Because you’re working with an existing structure, the considerations can be different from building a completely new detached unit. However, a garage conversion still needs to meet applicable requirements for residential living space.
It’s also important to think beyond construction. Consider how losing garage space could affect parking, storage and how future buyers may view the property.
Interior Conversion or JADU
Some homes may have existing interior space that could potentially be converted.
This can be attractive when a homeowner doesn’t want to add a new structure or expand the home’s footprint. Whether it is feasible depends on the existing layout and applicable requirements.
Don’t Forget About Your HOA
This is particularly important in Mission Viejo, where many properties are located within homeowners associations.
If your property belongs to an HOA, review the association’s current architectural guidelines and approval process before beginning a project.
California law affects what restrictions an HOA may place on ADUs, but homeowners shouldn’t assume that means the association has no role in the process.
Depending on the community, architectural review may address issues such as exterior appearance, materials, landscaping or the placement of improvements.
Your city approval and HOA approval are also not necessarily the same thing. Make sure you understand what is required by both before construction begins.
Consider Utilities Early
An ADU isn’t simply another bedroom. It’s residential living space, so utilities are an important part of determining whether a project is practical.
Depending on the design and property, you may need to investigate:
- Water
- Sewer
- Electricity
- Gas, if applicable
- Heating and cooling
- Utility capacity
- Metering
- Drainage
A design that looks simple on paper can become more complicated if utility connections require substantial work.
This is one reason it’s helpful to involve experienced design and construction professionals early rather than establishing a budget based solely on square footage.
Understand the Permit Process Before You Build
An ADU is a permitted residential improvement.
Before construction begins, homeowners should determine what plans, approvals and permits are required for their specific project.
The process will depend on the type of ADU, the existing property and the scope of construction.
Rather than relying on an online estimate for how long approval “should” take, ask the City about the current process and requirements for the type of project you’re considering.
Requirements and processing times can change, and every property is different.
How Much Does an ADU Cost?
There isn’t a useful one-size-fits-all answer.
The cost can vary substantially depending on whether you’re converting existing space or building a new structure, as well as the size, design, site conditions and level of finishes.
Your budget may need to account for more than construction itself, including:
- Design and architectural services
- Engineering
- Surveys or site work
- Permit-related expenses
- Utility work
- Construction
- Landscaping or hardscape repairs
- Interior finishes
- Insurance considerations
- Unexpected conditions discovered during construction
Before deciding that an ADU makes financial sense, obtain realistic estimates based on your actual property and proposed design.
Think About How You Will Use the Space
The reason you’re building the ADU should influence the design.
You might want space for extended family, a caregiver, guests or long-term rental use. You may also simply want flexible space that can adapt as your needs change.
Think several years ahead.
A highly specialized design may work perfectly for one immediate need but be less useful later. A well-designed ADU that provides privacy, functional living space, storage and convenient access may offer more flexibility over time.
If You Plan to Rent the ADU
If rental income is part of your plan, research the rules before including projected rent in your financial calculations.
You’ll want to understand current city requirements as well as any applicable HOA restrictions and insurance considerations.
You should also talk with your tax professional about rental income and expenses and with your insurance professional about appropriate coverage.
And don’t assume that projected rental income automatically makes an expensive ADU project financially worthwhile. Compare realistic income expectations against construction, financing, maintenance, insurance and other ongoing costs.
Insurance and Financing Matter Too
Before construction, talk with your homeowners insurance provider about how the project may affect your coverage.
Your insurance needs during construction may be different from your needs after the ADU is completed, particularly if the unit will eventually be rented.
If you’re financing the project, there are several possible approaches depending on your financial circumstances. Rather than choosing a financing method based solely on the monthly payment, consider the total cost of borrowing and how the debt fits into your longer-term plans.
A lender, financial advisor or tax professional can help you evaluate the financial side of the project.
What About Property Taxes?
Adding new residential space may affect the assessed value of your property.
Exactly how a particular project is treated depends on the improvements made and applicable California property-tax rules.
Before beginning a major project, talk with the appropriate tax professional and review current information from the Orange County Assessor if property-tax consequences are a concern.
Will an ADU Increase Your Home’s Value?
An ADU can be appealing to future buyers, but I wouldn’t assume that every dollar spent building one will automatically come back in resale value.
The impact depends on the property, neighborhood, quality of construction, functionality of the ADU and what buyers are looking for when you eventually sell.
For example, a thoughtfully designed ADU that complements the original home may appeal to buyers looking for additional living space or rental possibilities.
But there can be trade-offs.
If the project eliminates a garage, significantly reduces the backyard or creates an awkward layout, some future buyers may see those changes differently.
That’s why I think it’s worth considering both how you want to use the ADU now and how the overall property will function when it’s eventually sold.
Consider Resale Before Finalizing the Design
This is where talking with a local real estate agent before construction can be useful.
I’m not the person who determines what the City will approve or designs the structure. Those questions belong with the City and qualified design and construction professionals.
But I can help you look at the project from a future resale perspective.
Before committing to a design, consider questions such as:
- Are you eliminating features buyers commonly value?
- How much usable outdoor space will remain?
- Will the ADU have reasonable privacy?
- Does its placement make sense with the main house?
- Will parking and storage still function well?
- Does the design feel like a natural part of the property?
- How might the finished property compare with other homes in the neighborhood?
Those are different questions from “Can I build it?”
Sometimes what is technically possible isn’t necessarily what makes the most sense for the home.
A Good Place to Start
If you’re considering an ADU in Mission Viejo, you don’t need to make every decision at once.
Start by determining what’s realistically possible on your property. Check current City requirements, review your HOA documents if applicable, and talk with qualified professionals about design, utilities and construction costs.
Then step back and look at the larger picture.
How will you use the space? What will the project cost? How will it affect the rest of your property? And does the investment make sense for your long-term plans?
Answering those questions before construction begins can help you create additional space that works for you today without losing sight of the home’s future.
If you’re considering an ADU as part of a larger plan to improve, hold or eventually sell your Mission Viejo home, I’m happy to help you look at the real estate side of that decision and how the project may affect your property’s future marketability.
Frequently Asked Questions
What is an ADU?
An accessory dwelling unit is an additional residential living unit located on the same property as a primary residence. Depending on applicable requirements and the property, it may be attached, detached or created from converted existing space.
Can I build an ADU on my Mission Viejo property?
It depends on the individual property and the type of project you’re considering. Lot configuration, existing improvements, easements and other conditions can affect your options. Start by checking current requirements with the City of Mission Viejo.
Can my Mission Viejo HOA prevent me from building an ADU?
California law limits an HOA’s ability to unreasonably restrict ADUs, but an association may still have an architectural review process and permissible design requirements. Review your current HOA documents and obtain guidance specific to your project rather than assuming city approval eliminates HOA requirements.
Should I convert my garage into an ADU?
A garage conversion may make sense for some properties, but consider the effect of losing garage parking and storage in addition to construction costs and potential rental or living-space benefits.
Will an ADU increase my home’s value?
It may, but there is no guaranteed return. Location, design, construction quality, functionality, lost yard or garage space and buyer demand can all affect how an ADU influences resale value.
Can I rent my ADU?
Potential rental use depends on current laws, local requirements and potentially HOA rules. Verify current requirements before building an ADU based primarily on anticipated rental income.
Should I talk to a Realtor before building an ADU?
It can be helpful if future resale is part of your decision. A Realtor can provide perspective on buyer preferences and how changes to parking, yard space, privacy and overall property layout might affect marketability. City, legal, architectural, construction and tax questions should be handled by the appropriate professionals.